A functional Manesar workplace starts with headcount, work patterns, floor constraints and operational realities—not a catalogue of desks. By the end, you will have a method for sizing the layout, matching furniture to tasks, checking ergonomics and comparing a dealer’s quotation before installation begins.
Key takeaways
- Separate fixed seats, shared desks and remote-worker capacity.
- Check furniture layouts against clearances, services and escape routes.
- Specify furniture for each task, team and operating pattern.
- Ask dealers for drawings, specifications, samples and installation details.
Turn Headcount and Work Patterns Into a Space Brief
Start with headcount planning, not a furniture catalogue. For office space planning Manesar projects, record who needs a fixed seat, who works on site or remotely, and which teams must sit together. Workplace planning becomes usable only when each activity has a place, capacity and time pattern.
Build the brief from these inputs:
- Team roster: current seats, expected growth, reporting relationships and shift overlap.
- Work patterns: focused work, calls, visitors, collaboration, secure conversations and storage needs.
- Space demand: assigned workpoints, shared desks, meeting-room seats, reception queue and support areas.
- Site constraints: floor area, columns, windows, services, delivery route, dust exposure and adjacency to production or warehouse zones.
Then state the furniture outcome in numbers: fixed desks, shared desks, cabins, meeting seats, lockers, pedestals and storage bays. Mark which areas need industrial office furniture with tougher finishes, cleanable surfaces or replaceable components. A growth allowance is more useful when expressed as spare workpoints or reconfigurable modules rather than an unexplained percentage.
For a Manesar site, add unloading access, delivery sequence, protected storage, lift or loading-bay limits, dust control and permitted installation hours to the programme. Do not schedule installation before finished floors and HVAC are ready.
Confirm continuous accessible routes, turning space, reach to controls and an unobstructed approach; a pedestal or cable tray can make an “accessible” desk unusable.
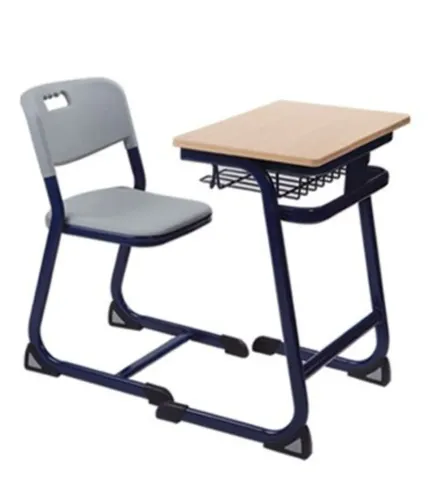
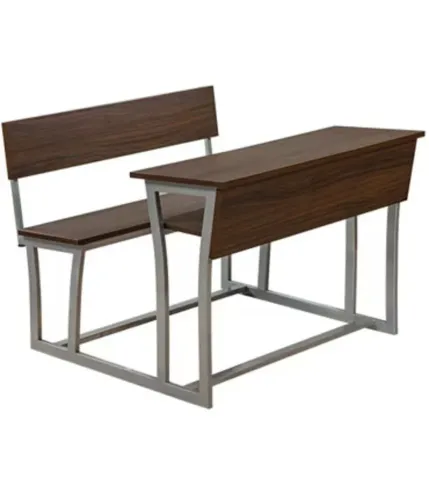
If the workplace includes education, hospitality or public-facing seating, request a separate application-specific schedule covering high-frequency use, stacking, linking, cleanability, vandal resistance, flame performance, egress and component replacement.
Test the Layout Against Clearances, Services and Egress
A layout functions safely only when its drawn clearances survive installation. Test the office workstation dimensions with the actual desk, chair, screen, storage and cable tray; a 1,200 × 600 mm desk can lose usable knee room when power modules or pedestals are added.
Before freezing quantities, check:
- Keep the circulation aisle width at least 1,200 mm clear on principal routes, then confirm the local accessibility and fire requirements. Allow a 1,500 mm turning circle where a wheelchair turning space is required.
- Measure chair pull-back space behind every desk. A 900–1,200 mm zone prevents chairs from blocking aisles, doors or neighbouring workpoints.
- Draw emergency egress from each occupied room to the final exit. Keep escape routes, fire equipment, stair approaches and exit doors free of furniture, storage and cable ramps; compare the plan with the approved fire layout.
- Mark structural columns, HVAC diffusers, lights, sprinklers, floor boxes, data outlets and maintenance access. A workstation that blocks a diffuser or inspection panel is not an efficient workstation.
- Test accessible workpoints in the installed arrangement: continuous route, door clearance, unobstructed approach, reachable controls, suitable work-surface height and clear knee space.
- Apply reception queue planning before placing the desk. Show the queue lane, visitor circulation and a turning space without narrowing the entrance route.
Request a full-size mock-up containing the actual chair, desk, screen, storage, power module and floor interface. State who supplies, terminates, earths and tests every power and data connection, so finished cable management does not conceal an unverified service.
Match Furniture Types and Specifications to the Work
Choose furniture by work pattern, not by appearance. The modular workstation vs freestanding desk decision depends on how often teams change, how much infrastructure each seat needs, and whether privacy matters.
| Option | Best fit | Specifications to compare |
|---|---|---|
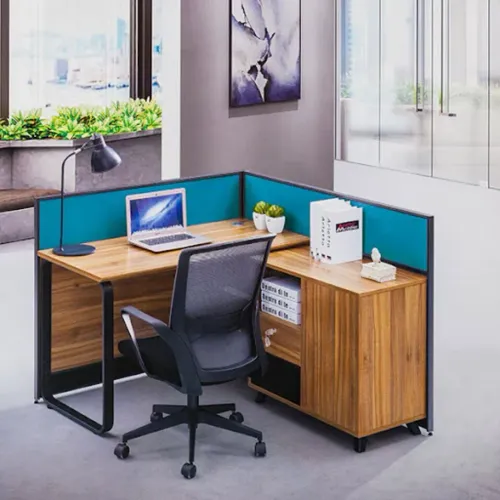
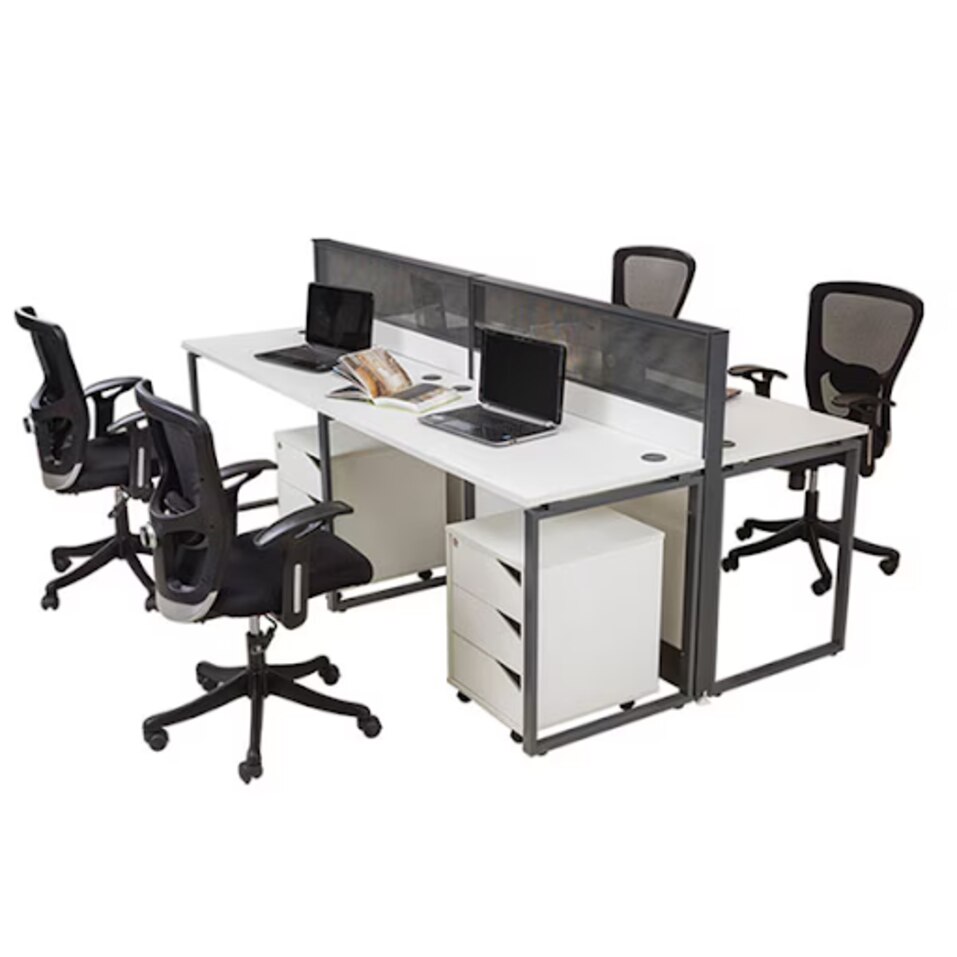
| Modular workstations | Fixed teams needing power, data, screens and reconfiguration | Work-surface size, panel height, cable containment, power modules, data outlets and expansion joints |
| Benching workstations | Dense, collaborative teams with similar schedules | Per-person width, shared leg clearance, acoustic treatment, monitor-arm capacity and storage |
| Freestanding desks | Stable teams, executive offices or rooms needing flexible furniture | Desk depth, height adjustment, load rating, cable access, mobility and replacement parts |
| Cabins | Confidential conversations, focused work or leadership roles | Internal clearances, glazing, ventilation, door swing, storage and acoustic separation |
| Hot desking furniture | Rotating or hybrid users with no permanent seat | Quick height adjustment, personal storage, monitor docking, cleanable surfaces and booking labels |
Compare the complete workstation, not just its top. For a dual-monitor desk setup, check monitor-arm loading, rear clearance, cable routing and a work surface deep enough to place screens at a comfortable viewing distance.
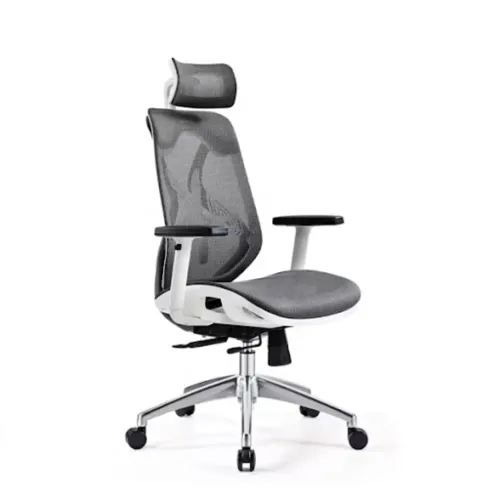
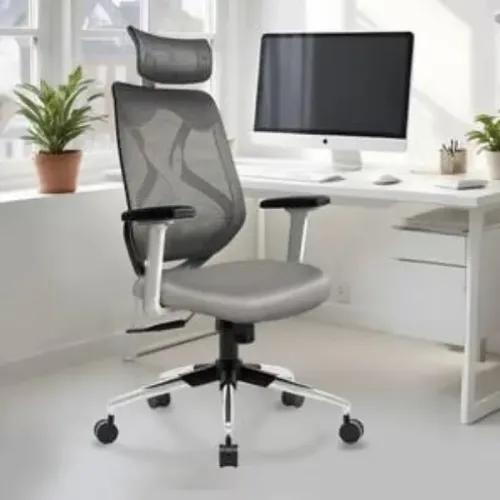
Specify chair seat-height and seat-depth ranges, adjustable back support, armrests that clear the desk, stable five-star bases and the tested user-weight rating. NIOSH treats the chair, desk, monitor and input devices as one workstation.
For modular units, name who supplies, terminates and tests floor boxes, power, data, containment and earthing. Verify accessible routes, turning space, reach ranges and unobstructed approaches after pedestals and cable trays are installed. Request BIFMA test scope for the exact model, not a product-family statement.
Use Ergonomics, Acoustics and Materials as Selection Tests
Test a complete workstation, not a chair in isolation. NIOSH treats chair, desk, monitor and input-device adjustment as one system. Verify fit in a seated trial using the actual desk and screen.
- Record the office chair adjustment range: seat height, seat-depth suitability, back-support position and armrest height. Confirm the armrests do not hit the desk, the five-star base and casters remain stable, and the user-weight rating covers your heaviest user.
- For BIFMA compliance office furniture, request the exact model number, applicable test standard and report. For chairs, check durability, stability, caster or base performance and structural loading; do not extend one product family’s certificate to a similar-looking variant.
- Ask for an ergonomic workstation planning mock-up showing monitor height, viewing distance, keyboard position and cable access. A chair that adjusts well still fails if the desk fixes the screen or keyboard too high.
- Test office acoustics as a room system. Require the proposal to address ceiling and wall absorption, screens, workstation geometry, speech privacy and background sound; a screen-height figure alone proves little.
- Verify the laboratory’s competence through NABL’s scope for the exact furniture, material or acoustic method, not through an accreditation logo alone.
- Require a fire report for the finished chair, partition or panel in its specified construction and end use. A fabric-only result does not cover foam, substrate, adhesive, air gaps or mounting.
Request emissions and maintenance data for every finish and component so indoor environmental quality does not depend on an untraceable coating or adhesive. For educational, hospitality or public-assembly seating, obtain a separate schedule covering cleanability, linking, stacking, flame performance and replacement parts.
Brief and Evaluate an Office Furniture Dealer in Manesar
Require an office furniture dealer in Manesar to prove that its proposal fits the building, not just the floor plan. The site survey should record columns, HVAC diffusers, lighting, sprinklers, outlets, emergency routes, maintenance access, unloading limits, lift dimensions, protected storage, dust control and permitted installation hours.
- Demand a full-scale mock-up of one workstation, including chair clearance, screens, storage, cable trays, power and data connections. Test reach, accessibility, lighting and service access in the installed position.
- Require an office furniture quotation and bill of quantities furniture listing item codes, dimensions, finish codes, tolerances, hardware brands or equivalent criteria, quantities and approved substitution rules. State who supplies, terminates and tests floor boxes, power modules, data outlets, containment and earthing.
- Make the installation plan show delivery sequence, unloading route, protected storage, floor and wall protection, installation hours, dust control, inspection points and snag rectification. Do not deliver before finished floors and HVAC conditions are ready.
- Ask for a separate application schedule for educational, hospitality or public-assembly furniture. It must address stacking or linking, cleanability, vandal resistance, flame performance, egress and replacement parts.
- Put response times, spare-parts availability, exclusions, inspection procedure and furniture installation and warranty terms in the contract.
Kantoor Furniture By 360 Degree Interiors belongs on your comparison list only after it answers these coordination questions in writing. A low price is not a saving if an unapproved substitution weakens acoustics, ergonomics or future serviceability.
Related products
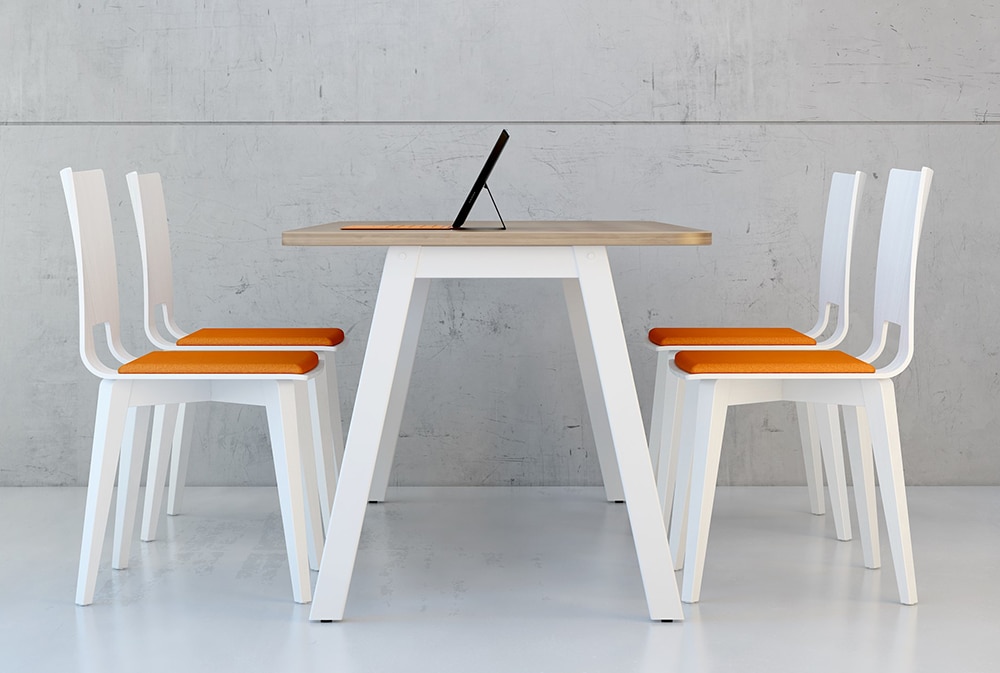 | Cafe Table Minimalist Scandinavian Office Collaboration Table & Chair Set Kantoor Furniture By 360 Degree Interiors Kantoor Furniture By 360 Degree Interiors offers modern Office Collaboration Tables, Meeting Tables,... View product → |
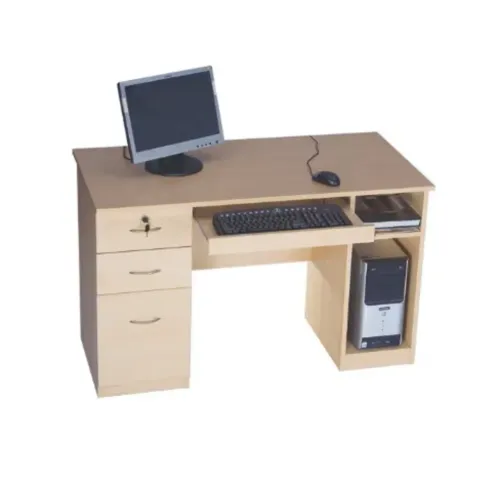
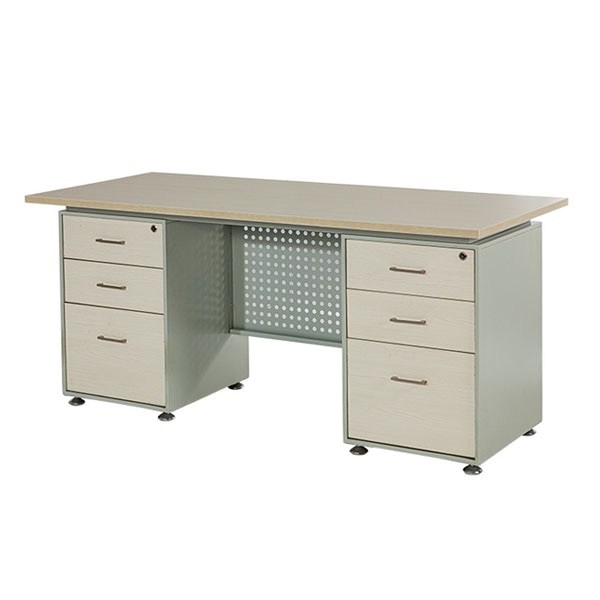 | Office Computer Desk Executive Office Desk with Dual Integrated Storage Pedestals Premium Executive Office Desk with Dual Integrated Storage Pedestals Executive Office Table & Manager Workstation Kantoor Furniture By 360 Degree... View product → |
Frequently asked questions
How do you turn headcount into an office space brief?
Record fixed-seat requirements, remote and on-site work patterns, team adjacencies, shared spaces and peak daily capacity before selecting furniture.
Which layout checks should you complete before ordering furniture?
Test workstation clearances, circulation routes, power and data access, ventilation, daylight and unobstructed emergency egress on a scaled plan.
How should you match furniture to different types of work?
Choose desk sizes, storage, meeting tables and seating from the tasks, equipment, collaboration needs and time spent at each workstation.
What should you ask an office furniture dealer in Manesar to provide?
Request layout drawings, dimensions, material and warranty specifications, finish samples, delivery dates, installation scope and post-installation support.
Related products
 | Conference Desk Series by Kantoor Furniture is a premium office furniture solution designed to create professional, collaborative, and productive meeting environments. View product → |
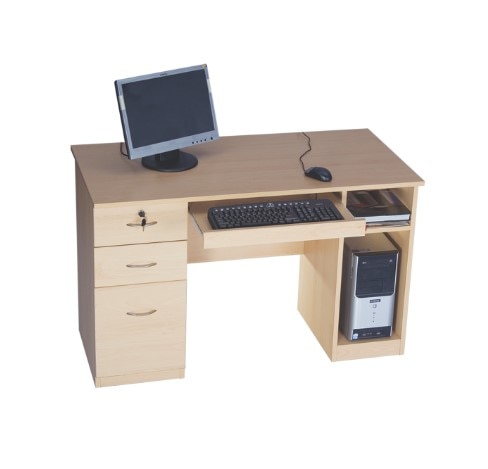 | Office Computer Desk Classic Wooden Office Computer Desk with Integrated Storage Premium Office Workstation by Kantoor Furniture By 360 Degree Interiors The Classic Wooden Office Computer Desk with Integrated Storage is a... View product → |
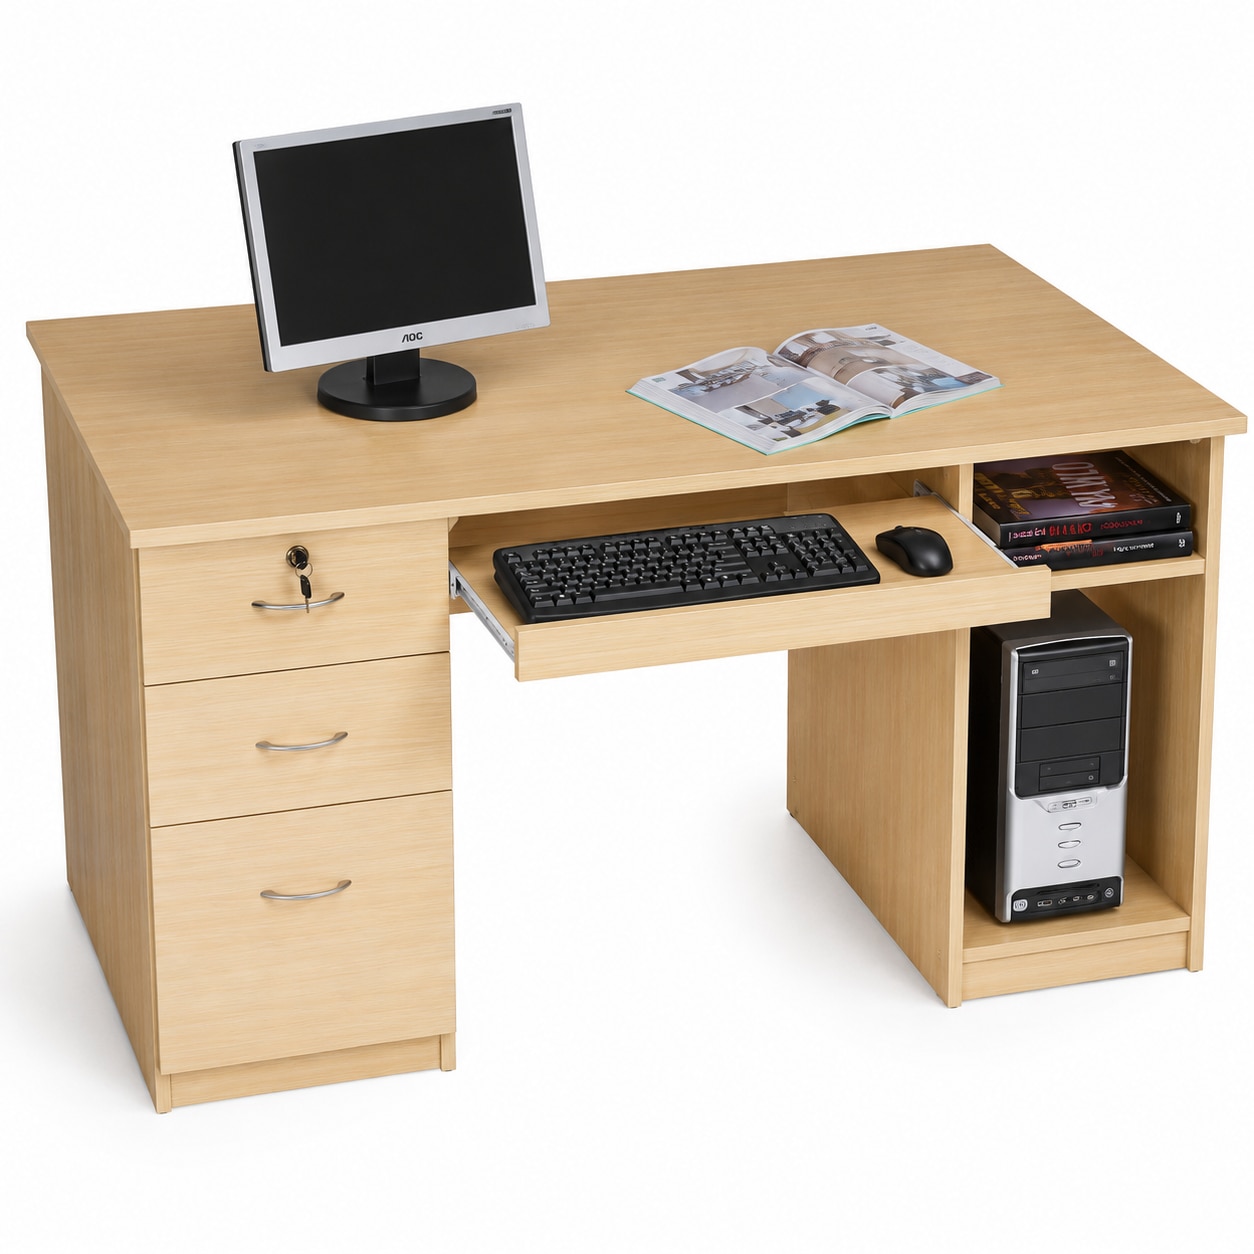 | Computer Desk Series by Kantoor Furniture is a modern, durable, and ergonomically designed workstation developed to support efficient computer usage in offices,... View product → |
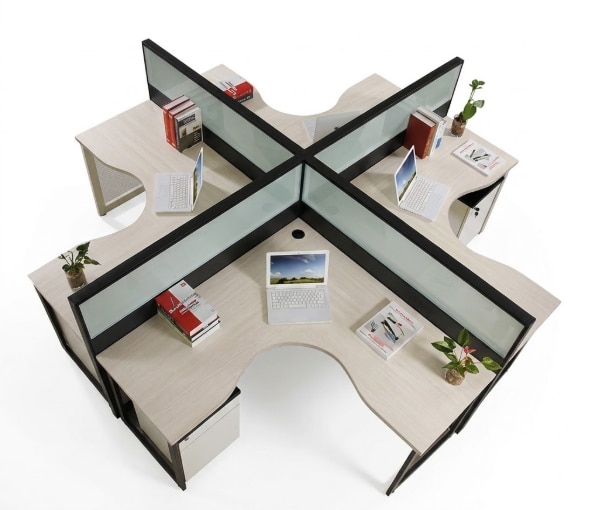 | Modular Workstation Series by Kantoor Furniture is a modern office furniture solution designed to create efficient, organized, and collaborative work environments. View product → |